Perhaps they would be stronger and provide better sound insulation. Concrete is better (although not easier) to drill into than plasterboard / gypsum (or is it gipsum? Or gyprock? I'm still not sure what the difference is, if any) as long as you don't mind using wall plugs.
Learn about building a house in Costa Rica from Jon and Caro's project in the southern region with pictures of the process and a description of each step.
Showing posts with label walls. Show all posts
28 Sept 2011
Interior walls upstairs
Finished wall upstairs, made from plasterboard with a metal (aluminum?) structure. I think at one stage the builder would have liked these walls to be concrete block like the downstairs walls. I am no sure why I think that or why he would prefer it.
Perhaps they would be stronger and provide better sound insulation. Concrete is better (although not easier) to drill into than plasterboard / gypsum (or is it gipsum? Or gyprock? I'm still not sure what the difference is, if any) as long as you don't mind using wall plugs.
27 May 2011
Finished arches plus pastered walls
From the outside the house practically looks livable in now :-).

Suddenly the trees and forest look really close. This will be nice on hot summer days because they will help to keep the house and terrace cool. On other days I think we will wish that more light would reach the windows. One option is to prune some branches or chop some tops off. We will see. We don't need to decide right now.
Our main concern these days is what colour to paint the exterior walls. Carolina prefers white and it seems that 99% of this planet's speaking population agree with her. I would paint it the colour of my shirt. Since this changes every day (or sometimes every two days) I guess it's not that practical.
What colour would you choose? You have 48 hours to reply.
Suddenly the trees and forest look really close. This will be nice on hot summer days because they will help to keep the house and terrace cool. On other days I think we will wish that more light would reach the windows. One option is to prune some branches or chop some tops off. We will see. We don't need to decide right now.
Our main concern these days is what colour to paint the exterior walls. Carolina prefers white and it seems that 99% of this planet's speaking population agree with her. I would paint it the colour of my shirt. Since this changes every day (or sometimes every two days) I guess it's not that practical.
What colour would you choose? You have 48 hours to reply.
25 May 2011
Preparing the walls for plastering
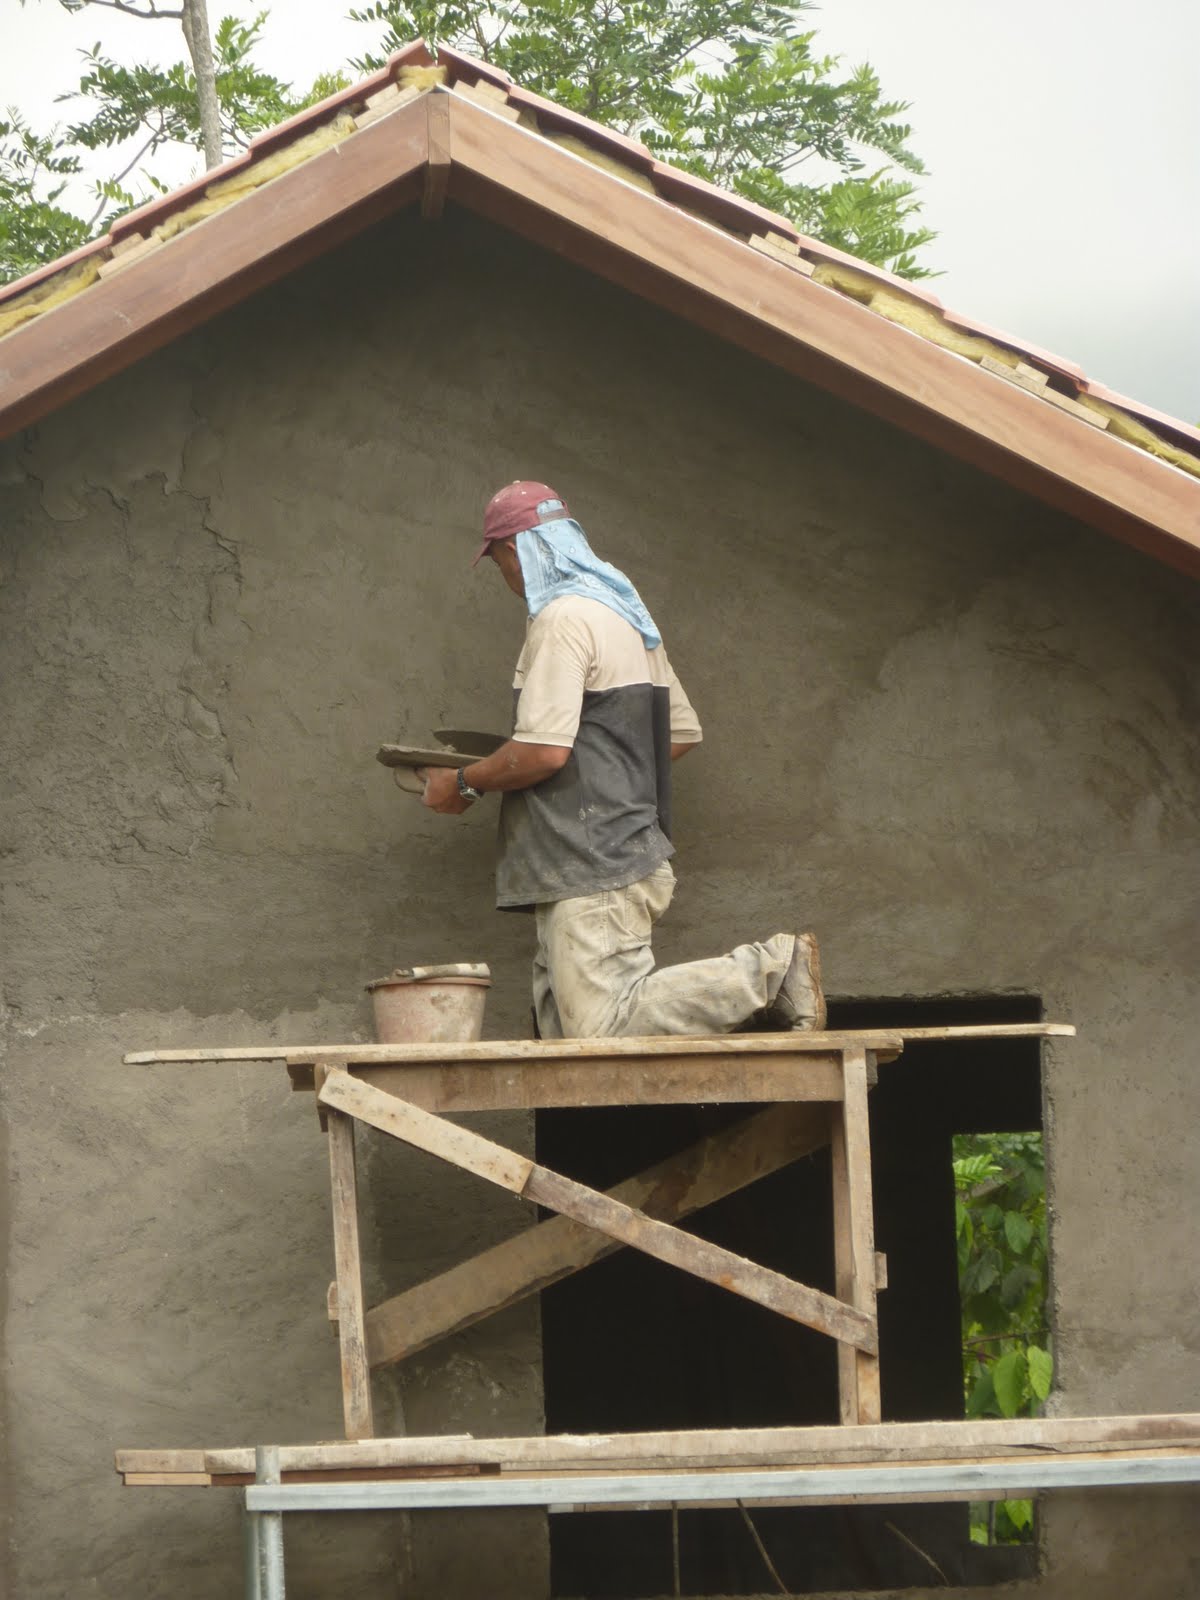
First they kind of splattered the concrete block walls with some kind of cement mix. Next, Luis (in photo) climbed up on this dodgy looking scaffolding and put another thin layer of cement mortar type stuff all round the house. I think the idea is that the plaster has something rough to stick to.
Btw, the thing Luis is kneeling on looks like a pretty good design for a workbench, doesn't it?
29 Mar 2011
23 Mar 2011
Mold to poor concrete column
This mold or form (formaleta in Spanish) is where concrete will be poored around the steel reinforcement to form a strong concrete column at what I hope are strategic places around the house walls.

22 Mar 2011
Block Over Rebar Safety + Insurance
Jhonny, a.k.a. El Nica, slotting a block over a piece of steel rebar without wearing a helmet. Looks like a bit of a safety hazard. I asked him if he wanted one and he wasn't sure. I think at bigger construction sites more likely to be visited by Costa Rica's national insurance institute (INS) workers probably wear helmets.
Whatever you think about helmets, his skill at laying this block is still cool!

Whatever you think about helmets, his skill at laying this block is still cool!
Tying rebar around walls
Here's Edgar tying two pieces of steel rebar together with a piece of wire. This horizontal steel reinforcement is laid on top of a row of blocks at every 60cm up the wall. All these kinds of details slow down work a bit but hopefully mean the house will be a lot stronger.

I don't know much or anything about earthquake resistance but I think the idea is that if the house moves, the whole house moves together and you don't end up with one wall moving one direction and another wall staying put and a big whole in the middle.
Laying blocks
It took me about 5 minutes to lay this block. Don Gerardo can do about 100 and an hour I think, if they're all in a row and there's nothing tricky. Apparently on some projects workers get paid per block but this is unusual probably done to save money. On our project they are paid per hour, probably minimum wage (about $2/hour) for the least skilled jobs and hopefully more than that for Gerardo who is managing things when the constructor is not around.
The tricky thing about the block is that it needs to be level back to front as well as left to right, and not just level but the right level - not too high or low - the same height as the others on the row. The guys working on our house really seemed to care that each block they laid was in the right position. It's easy to imagine some workers not caring too much and people ending up with wonky houses.
20 Mar 2011
Day 13 - 50% of a wall
After almost two weeks there is a wall around the whole perimeter; this is the view of the back door towards Alex and Oren's house.

It was pretty hectic getting to this stage. When the constructor received the plans from the architect (his son) they weren't properly finished - it was important for us to start building as early in February as possible to make the most of the dry season and this meant that we didn't spend as long putting the finishing touches to the design as I would have liked.
In the end I don't think it was a problem - Caro and I were able to talk to William a lot and tell him what we wanted - the exact location of windows and doors, the height of windows and the location of the house on the plot of land were all decisions that we had to make in the first couple of weeks that should have been made before really. But I think things are turning out ok...
Of course it's been really important that we speak Spanish during this time. If we didn't then it would have been much more necessary to make sure the plans were as perfect as possible before putting any spades in the ground.
It was pretty hectic getting to this stage. When the constructor received the plans from the architect (his son) they weren't properly finished - it was important for us to start building as early in February as possible to make the most of the dry season and this meant that we didn't spend as long putting the finishing touches to the design as I would have liked.
In the end I don't think it was a problem - Caro and I were able to talk to William a lot and tell him what we wanted - the exact location of windows and doors, the height of windows and the location of the house on the plot of land were all decisions that we had to make in the first couple of weeks that should have been made before really. But I think things are turning out ok...
Of course it's been really important that we speak Spanish during this time. If we didn't then it would have been much more necessary to make sure the plans were as perfect as possible before putting any spades in the ground.
19 Mar 2011
Walls going up fast
Here I'm trying to watch and learn how to lay a brick from master builder Don Gerardo. The string shows him when the block is level. But he's too fast for me to figure out what he's doing. And the house already has almost half a wall around most sides.

All the wood everywhere is just there to support the strings used to guide building. I think it is the kind of professionalism that impresses people who see our constructor working.
18 Mar 2011
Day 10 - 20% of a wall
Mid way through week two and we have part of a wall on one side of the house. You can kind of see how the foundations, steel rebar and walls are all connected together. There is also a piece of rebar in between one layer of block and the next at the bottom of the picture.

17 Mar 2011
Concrete Blocks: 12 x 20 x 40 cm
These blocks, which measure approx. 12cm x 20cm x 40cm, are used in the foundations of the house and for building the walls. Some have a rectangular hole in the middle to make them easier to split in half with a hammer. The climate where we are means that there is no need for a wall cavity to insulate the house - temperatures rarely fall below 10 degrees centigrade or 50 fahrenheit, even at night.
This means the walls will be the thickness of these blocks (12cm) plus a little extra for the plaster / cement coating.

In the background of the photo you can see the wooden structure put together to mark out the location of the trenches to be dug.
The ground needed no cleaning or levelling before they started these layout preparations. I was expecting them to check it was completely level but it seems it was already level enough.
This means the walls will be the thickness of these blocks (12cm) plus a little extra for the plaster / cement coating.
In the background of the photo you can see the wooden structure put together to mark out the location of the trenches to be dug.
The ground needed no cleaning or levelling before they started these layout preparations. I was expecting them to check it was completely level but it seems it was already level enough.
Subscribe to:
Posts (Atom)