Showing posts with label design. Show all posts

29 Sept 2011

Downstairs half bathroom

We are really happy with how the downstairs bathroom turned out. It is a half bathroom - just a toilet and a hand washbasin. It is under the stairs and we were never really sure that it would be possible to fit a bathroom under the stairs. Happily this was one aspect of the design that the architect was confident about and we're pleased we followed his advice.

Half Bathroom Design

Of course, it's still small - about 1.1m wide and 1.5m long. Unbelievably this turned out to be big enough even to have the door open to the inside so that it wouldn't obstruct the downstairs living space.

We had the same problem with the wash basin here as we did in the main bathroom - how to mount it.

Washbasin Mounting

The constructor convinced us that he had a solution. And it turned out ok, although this little countertop looks a little contrived or artificial. The reason for the strange shape is that we had bought a faucet that needed to be mounted in a way that gave us access to the tap, to be able to turn it.

Anyways, it turned out fine.

And most importantly when I stand up after doing my business I don't bang my head on the underside of the staircase.

28 Sept 2011

The builder started by the clay tiles on the outside terrace. The terrace is a few centimeters (5-10)below the level of the inside spaces, which acts as a way to indicate the difference between inside and outside (i.e. take off your shoes please) but also means water is less likely to ever get inside if it rains really heavily (which it can).


It could be important to take into consideration the thickness of the floor finish you are planning to use fairly early on in the design process so that you can achieve any desired effects. For example, we could not use a particular clay tile we liked on the stairs because it was too thick.

2 Apr 2011

View from window; Light

This is the view from the smaller of the two upstairs bedrooms, which we plan to put our son Mateo in on day. The windows are pretty big and east facing so I hope he doesn't get woken up by the morning sun. We will have to make sure he's got decent curtains. Or I like some blinds made from bamboo we've seen...


27 Mar 2011

Concrete columns plus forms

The first floor columns of concrete are now in place and the wood you can see is the beginning of forms above the windows to enable a horizontal concrete beam to be poored, which in Spanish they call a "viga corona".


This is the front of the house in the photo; the entrance is round to the right hand side via the terrace. It doesn't have any fancy details or big statements - it's almost minimalist perhaps, if it has any style at all!

20 Mar 2011

Finished house design in 3D

We hope the finished house will look something like this 3-D drawing shows.

Finished house design

We worked with an architect who also happened to be the son of the guy in charge of the construction. In the end it was a difficult working relationship we had with him but the fact he was the builder's son made communication between them and the process of transferring plans much easier.

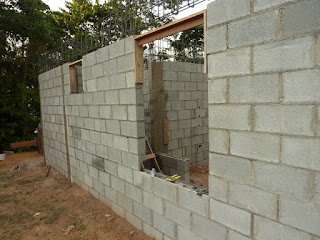
Day 13 - 50% of a wall

After almost two weeks there is a wall around the whole perimeter; this is the view of the back door towards Alex and Oren's house.


It was pretty hectic getting to this stage. When the constructor received the plans from the architect (his son) they weren't properly finished - it was important for us to start building as early in February as possible to make the most of the dry season and this meant that we didn't spend as long putting the finishing touches to the design as I would have liked.

In the end I don't think it was a problem - Caro and I were able to talk to William a lot and tell him what we wanted - the exact location of windows and doors, the height of windows and the location of the house on the plot of land were all decisions that we had to make in the first couple of weeks that should have been made before really. But I think things are turning out ok...

Of course it's been really important that we speak Spanish during this time. If we didn't then it would have been much more necessary to make sure the plans were as perfect as possible before putting any spades in the ground.

16 Mar 2011

One of my earlier house designs

I think it helps if you have a fairly strong idea of what kind of house you want. We did not and I was always worried that it would end up looking something like my first attempt.

9 Mar 2011

Building site with a discarded single floor design in bamboo.

The site for our house before building began in January 2011. It is sort of egg shaped. In the photo below your are looking at the pointy end of the egg. At its widest point the site measures about 15m from one steeply sloping side to the other.


My wife and I spent several days on the land messing about with the pieces of bamboo you can see, experimenting with different floor plans and trying to imagine ourselves living in the house. In the end we decided that a single floor house would be too close to the slopes at each site of the plot. By doing a two floor design the weight of the house is less likely to cause the ground to become unstable.

The land is flat and ready to build on. We did a soil study to check how hard it was and how good the drainage was. The results were good enough - the site was cleared and flattened about five years previous so it has had time to bed down. I was still curious to find out what kind of drainage system the architect - constructor would put in place to ensure water did not collect on the land itself.